Edremit / Kyrenia
| Property ID | BP-10000005128 |
|---|---|
| Updated Date | 14-08-2026 |
| Category | Houses |
| Status | FOR SALE |
| Property Type | Villa |
| Net m2 | 440 m2 |
| Gross m2 | 800 m2 |
| Number of Rooms | 4+1 |
| Number of Bathrooms | 7 |
| Age of the Building | - |
|---|---|
| Floor | - |
| Number of Floors of the Building | 3 |
| Maintenance Fee | - |
| Furnishing Status | Unfurnished |
| Title Deed | Exchange Deeds |
| Can Be Navigated By Video Call | Yes |
| Payment type | Total Price |
| Eligibility for Loan | Appropriate |
PRICE
£ 1.750.000
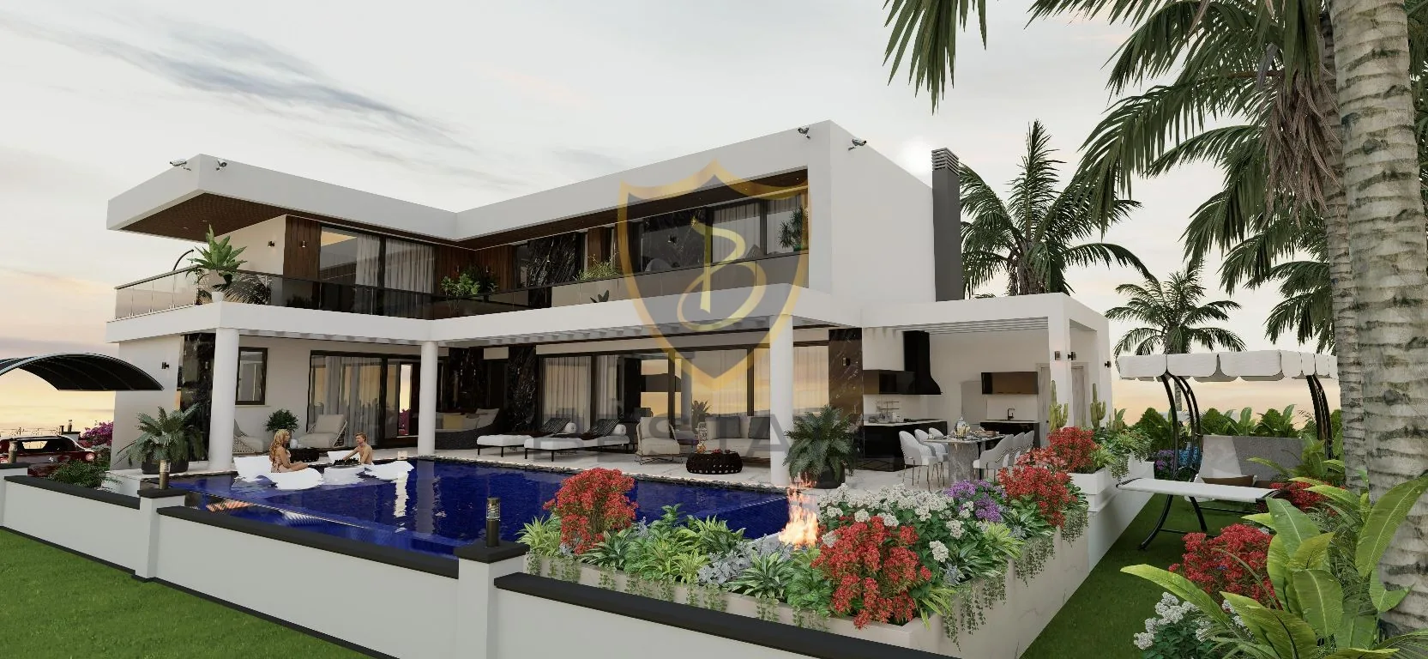
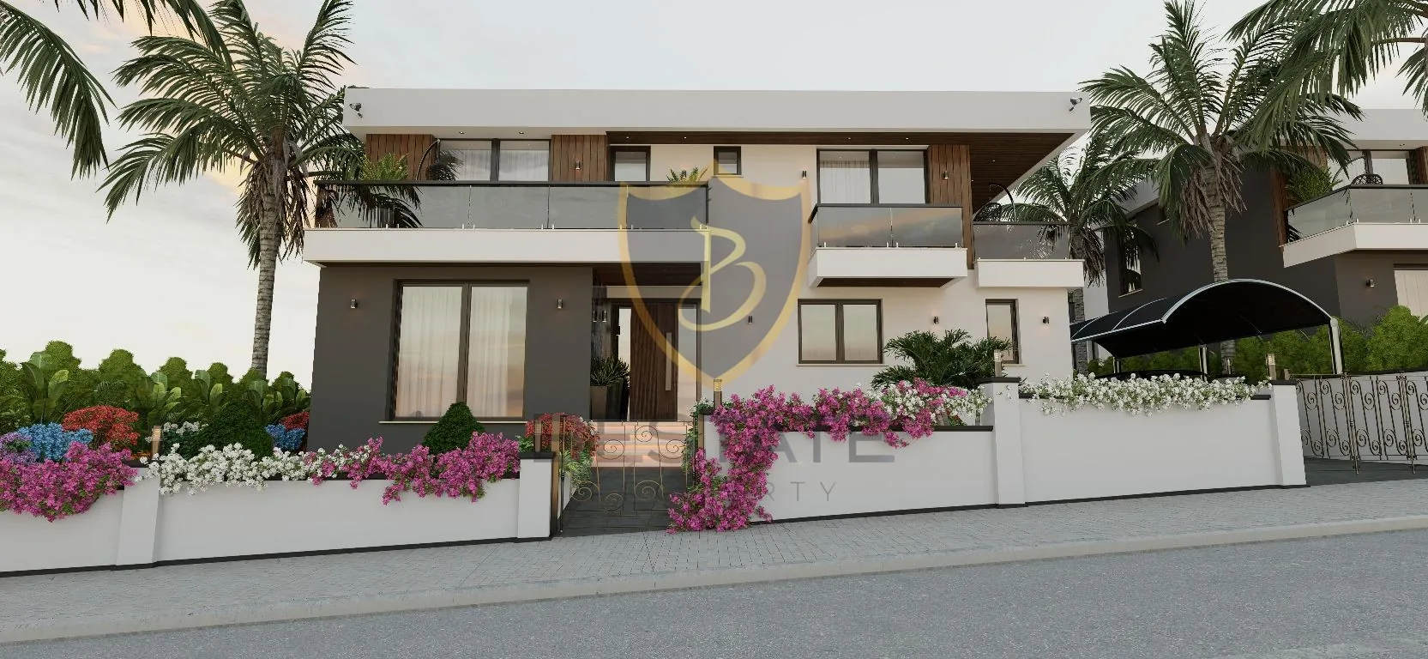
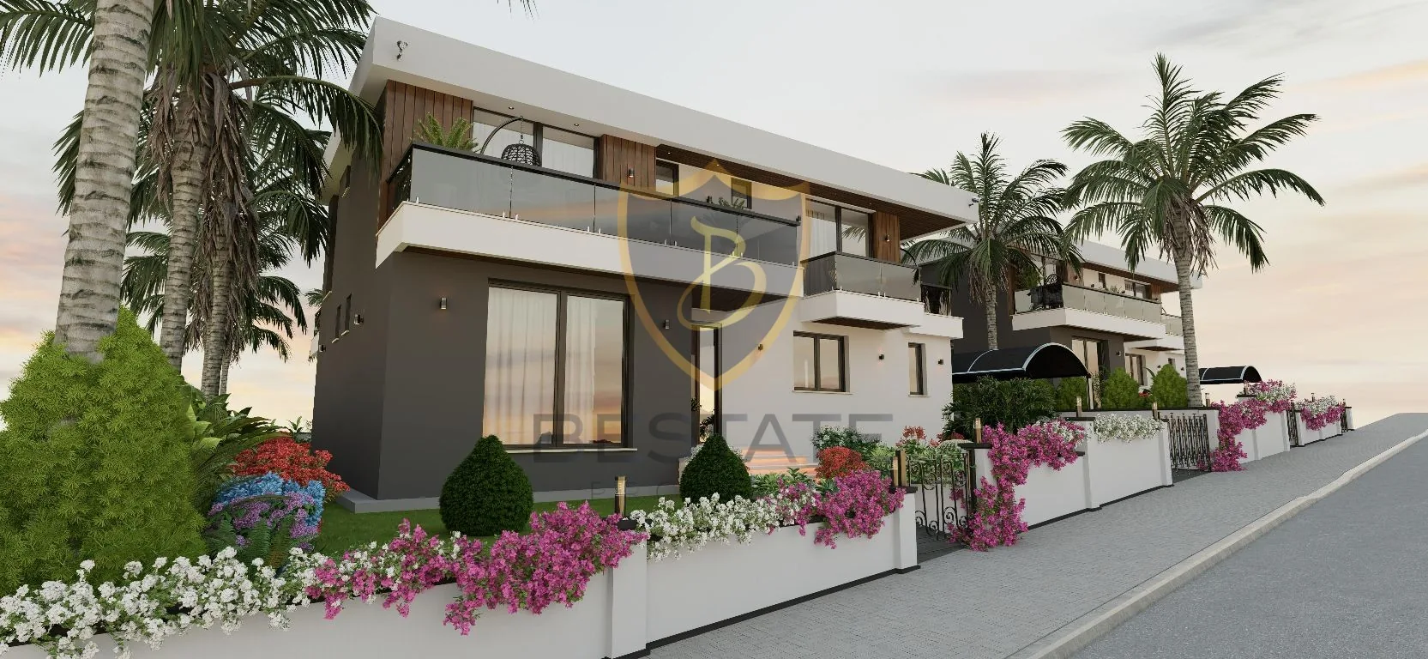
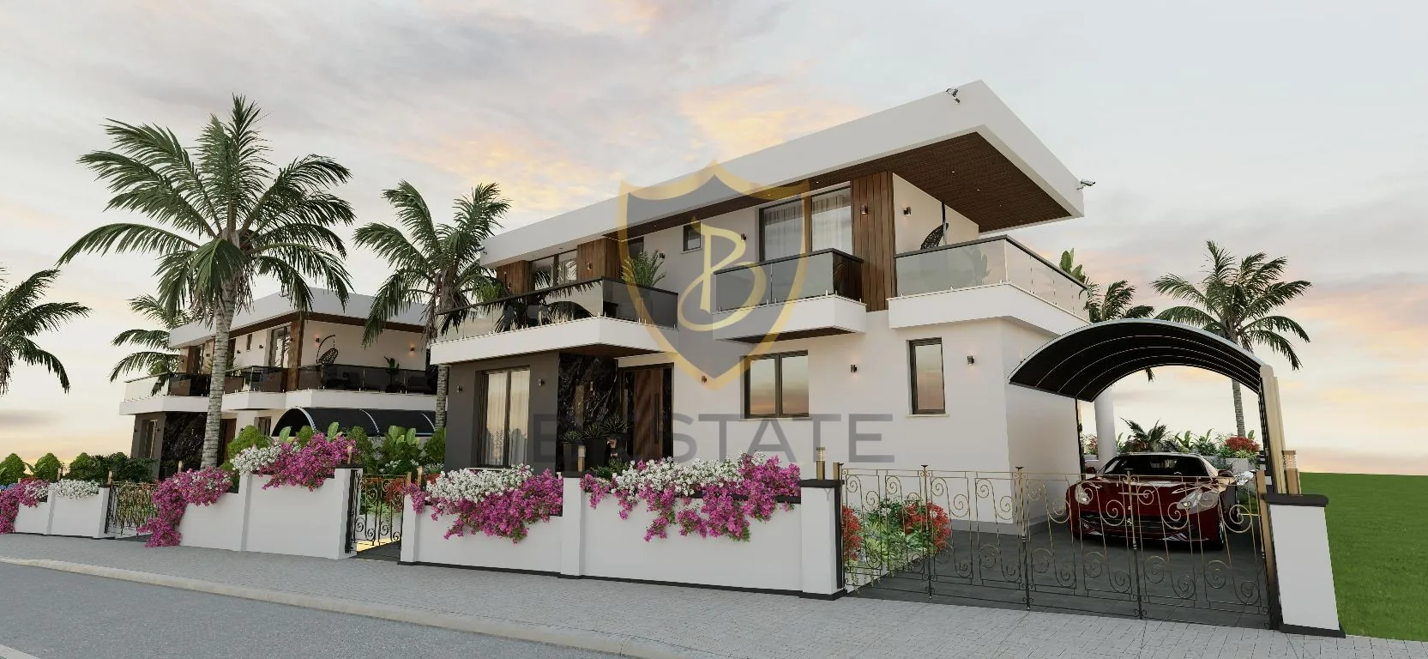
ULTRA LUXURY MOUNTAIN AND SEA VIEW EQUIVALENT KOÇANLI 4+1 VILLAS FOR SALE IN GİRNE EDREMİT!!
- In Edremit, one of the most popular regions of Kyrenia, a unique living space where every detail has been carefully considered and where modern architecture and comfort are blended awaits you. This villa offers not just a house, but a lifestyle full of privileges at every moment; It makes a difference with its location and structural quality.
- Perfect Location and Easy Transportation
- Our villa, located just a 1-minute drive from the western ring road, provides access to every point of the island without experiencing traffic stress. Everything is at your fingertips, from 5-star hotels to sandy beaches, from exclusive restaurants to social amenities.
- Spacious and Functional Living Spaces
- Our villa, which offers a total of 4 floors of living space, has a total gross usage area of 800 m² with its 440 m² closed area and large terraces.
- Basement Floor: Consists of Sauna/Fitness/Cinema Room/Sink/WC/Shower.
- Ground Floor: Consists of 1 Living Room, 1 Dining Room, 1 Closed Kitchen, 1 En-Suite Guest Bedroom, Corridor, Front Balcony, Terrace and Guest WC
- Floor: 1 Master Bedroom with En-Suite Bathroom and Jacuzzi Infrastructure and Dressing Room, 2 En-Suite Young Bedrooms, 5 Balconies, Laundry Room, Corridor
- Closed Garage Space 1 Car Alternative Can Be Increased 4 Car Spaces Available
- Terrace
Exterior Features
- Insulation Application on All Wet Floors (Interior and Exterior)
- Exterior Jacketing Thermal Insulation System
- Facade Glass Showcase from Staircase
- Garden Main Entrance Door Iron Door
- Garage Entrance Door Iron Door
- Windows and Sliding Doors Aluminum Thermal Insulated Double Glass
- Infrastructure for Satellite System
- Infrastructure for the Internet System
- Infrastructure for the Camera System
- Smart Home System Infrastructure
- The Infrastructure Will Be Prepared for the Electric Solar Panel System
- 5 Ton Water Tank
- Kuzeymak Special Series Solar Energy System
- Hypressure System
Interior Features
- Fireplace
- Floor Heating System (Danfoss)
- Wrf Heating and Cooling System (Bosch)
- Hot water Silkylation Line Plumbing System
- Master Bedroom; Laminate Floors, Balcony Floors Ceramic, Dressing Room Cabinet Parquet and En-Suite WC Bathroom Floors and Walls Ceramic Flooring
- Laminated Parquet on the floors of 2 Youth Rooms, Ceramic Flooring on the Built-in Wardrobe and Balcony
- Guest Bedroom Floors, Laminate Parquet, Built-in Wardrobe and En-Suite WC, Bathroom Floors and Walls, Ceramic Flooring
- Ceramic Flooring for Living Room, Dining Room, Kitchen, Corridor, Hall and WC Floors
- Suspended Ceiling Hidden Light, Spot in Living Room, Dining Room, Kitchen, Hallways and All Bedrooms
- Kitchen Worktop Granite
- Kitchen Sink Steel Sink.
- Kitchen Cabinets MDF Covers High Gloss
- Dressing Room, Built-in Wardrobes, Cloakroom, Laundry Cabinet, Etc. Cabinets MDF
- Special Designed Sink in WC and Bathrooms. WC, Concealed WC Closed Circuit System Will Be Used.
- Interior Doors MDF Painted Door.
- Interior Stair Railing Glass Handrail.
- Balcony Railings Glass Handrail.
- Interior Stair Steps Natural Marble.
- Shower Cabins Patterned Glass Sliding Door
- Shower Sets Double Headed Special Set. Vitra Or Grohe
- Water Faucets Vitra or Grohe Brand Will Be Used
- Poolside Barbecue Area Auxiliary Annex Kitchen WC Shower Sink Kitchen Cabinet Steel Sink Barbecue and Work Top for Working
- Pool East Facade Specially Designed Seating Area
- Special Poolside Stone Decoration.
- The pool of our project is designed to be 5 meters wide and 10 meters long.
- Payment Plan: 75% in advance during the contract, the remaining part will be paid within the project delivery date.
In order to get detailed information/see it in person, please give us a call.
İSMAİL DEMİR 905428887402
TUĞRUL ACARER 905428784987
İSMAİL DEMİR 905428887402
TUĞRUL ACARER 905428784987
Real Estate Interior Features
- Natural Marble
- Balcony
- Bathroom
- Steel door
- Shower
- Closet
- TV Infrastructure
- Cloakroom
- Parquet
- Panel Door
Real Estate Exterior Features
- Barbecue
- Car park
- Water tank
- Garden
- Private Pool
Real Estate Location Properties
- Electric Infrastructure
- Water Infrastructure
- Local
- Nature / Foliage View
- Amusement center
Share