Alsancak / Kyrenia
| Property ID | BP-10000006583 |
|---|---|
| Updated Date | 01-10-2026 |
| Category | Houses |
| Status | FOR SALE |
| Property Type | Villa |
| Net m2 | 287 m2 |
| Gross m2 | 726 m2 |
| Number of Rooms | 4+1 |
| Number of Bathrooms | 2 |
| Age of the Building | - |
|---|---|
| Floor | - |
| Number of Floors of the Building | 2 |
| Maintenance Fee | - |
| Furnishing Status | Unfurnished |
| Title Deed | Exchange Deeds |
| Can Be Navigated By Video Call | Yes |
| Payment type | Total Price |
| Eligibility for Loan | - |
PRICE
£ 200.000
SINGLE AUTHORITY! 4+1 VILLAS UNDER CONSTRUCTION WITH SEA VIEW IN GIRNE ALSANCAK | 278 m² | ROOF GARDEN
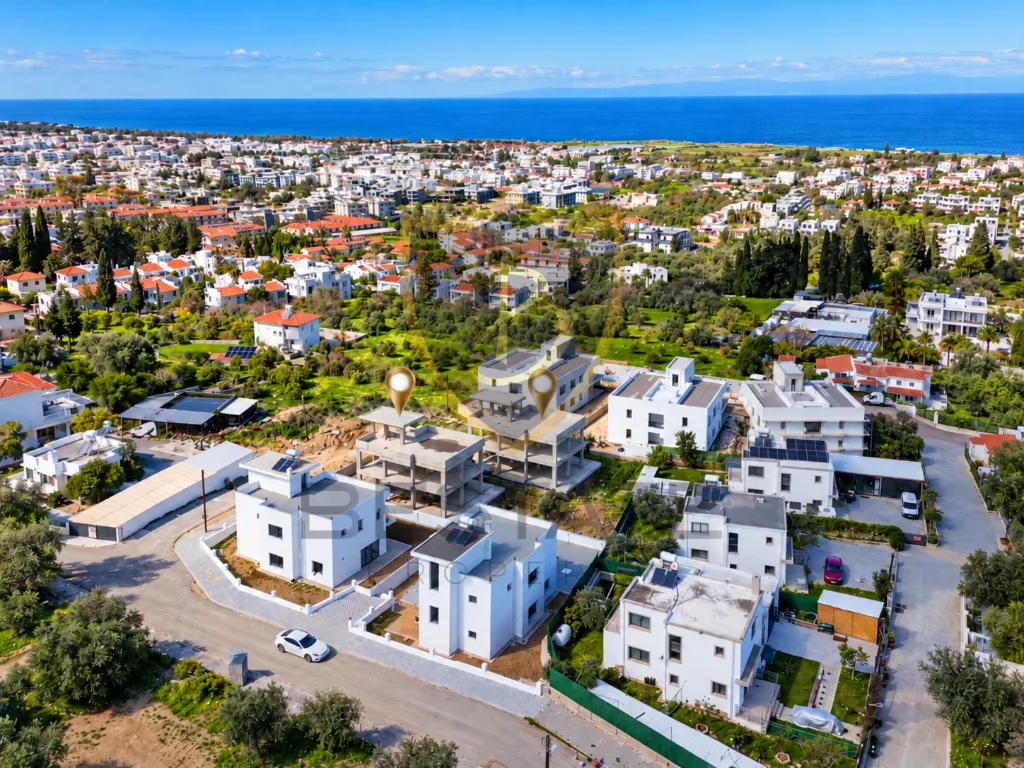
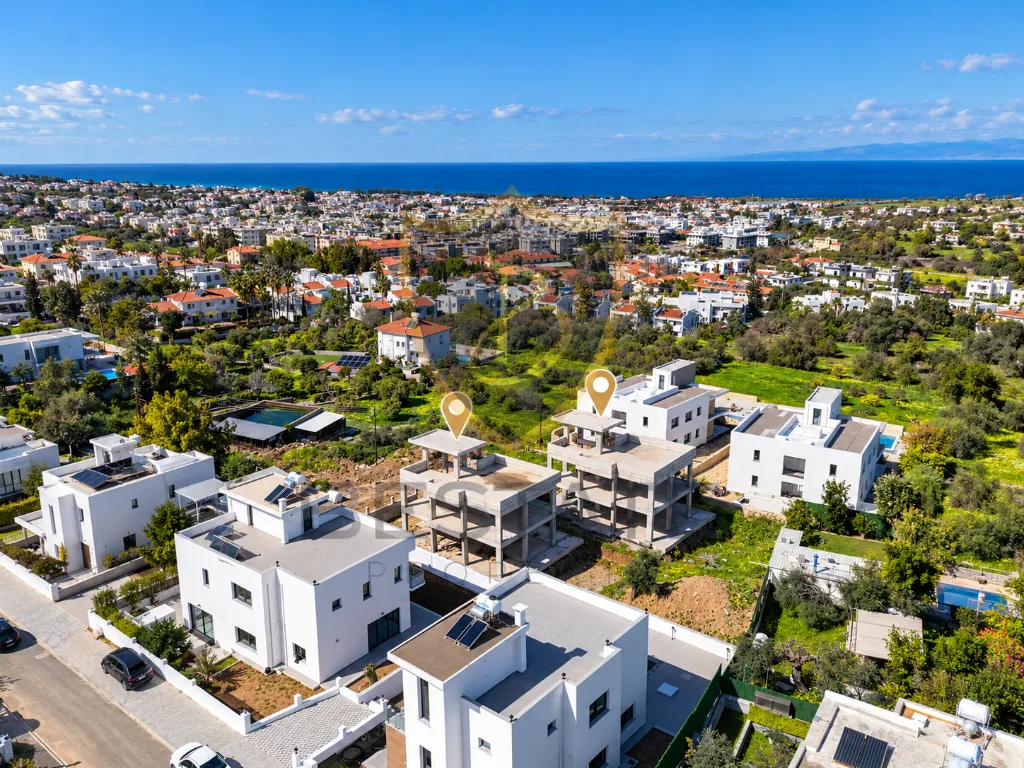
- Two under-construction 4+1 villas located in Alsancak, one of the most preferred regions of Kyrenia, in an area that stands out with its sea view location and modern architectural project, are offered for sale.
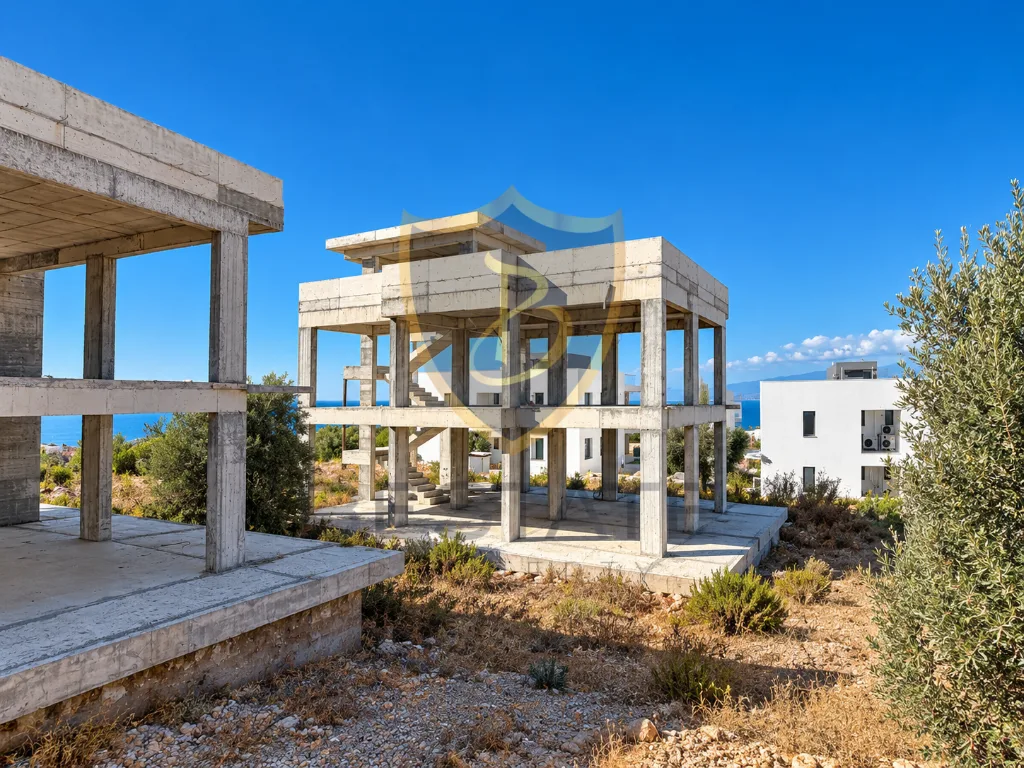
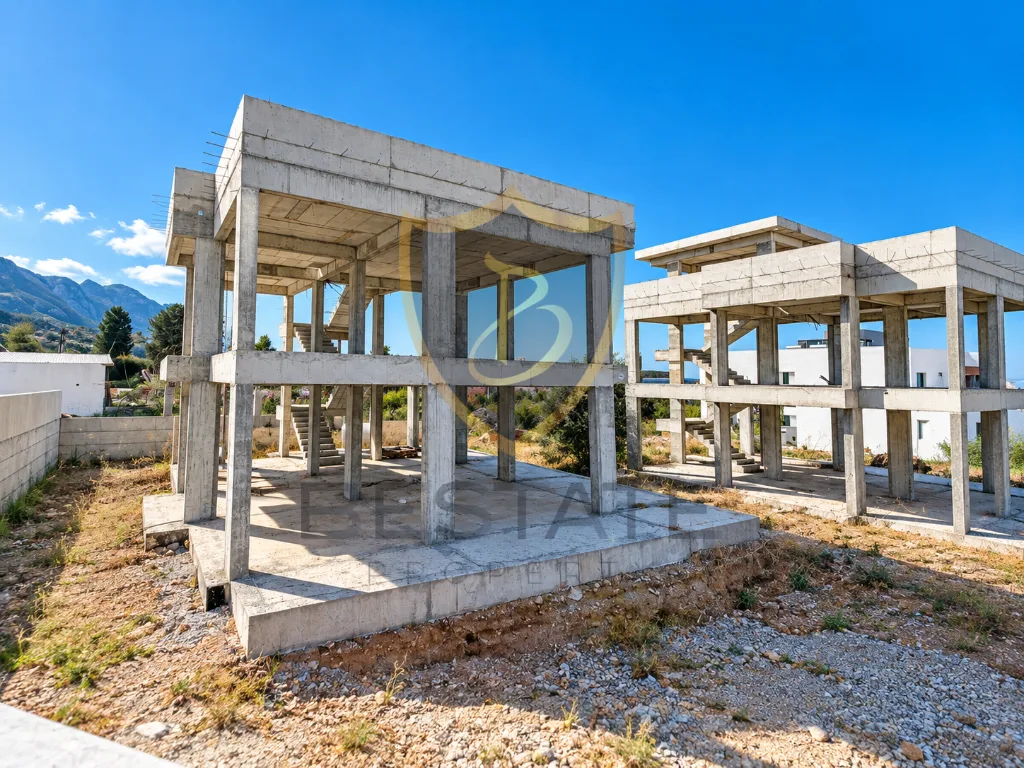
- The two villas marked in the drone images are the villas offered for sale within the scope of this advertisement and will be sold as is, in their current state of construction.
- The completed villas in the images are completed examples of the same project and show the architectural design, general concept and structure of the villas when completed. Completed villas are also available in the BESTATE PROPERTY SOLE AUTHORITY portfolio.
- These villas stand out with their wide usage areas, terraces, roof garden area and sea view location; It offers an important opportunity for buyers and investors who want to continue the construction process in line with their own preferences.
VILLA FEATURES
- 4+1
- 278 m² total closed area
- 174 m² total open terrace area
- Total land area of 526 m² and 726 m²
- 2 floors + terrace floor
- 4 bedrooms
- Master bathroom
- Dressing/wardrobe room
- Laundry room
- Guest WC
- Spacious living room
- Kitchen and dining area
- Large open terraces
- 95 m² roof garden
- Garden area
- Car park
- Sea and nature view
- Equivalent Cob
- Under construction
- Sale in its current form
GROUND FLOOR
- There is a large living room, kitchen and dining area, bedroom with en-suite bathroom, guest WC and an open terrace area of approximately 55 m².
1. FLOOR
- 3 bedrooms, private en-suite bathroom, dressing/closet room, laundry area and 8 m² + 16 m² open terraces are planned.
TERCRETE FLOOR
- It offers a large open living area with a roof garden area of approximately 95 m² and a staircase area of 18 m².
PROJECT AND LOCATION
- Designed with a modern architectural approach, the project is located in one of Alsancak's quiet, developing and gaining value in terms of investment.
- The project offers a significant advantage, especially for families, with its location close to Necat British College.
- There is easy access to daily need points, main transportation routes, markets, restaurants and social life areas of Alsancak.
- Thanks to the region's location close to the sea and its developing environment, the villas have a strong location that can be used for both permanent living and investment purposes.
- The fact that the villas are under construction provides the new owners with the opportunity to complete the construction and interior design process in line with their own needs and tastes.
In order to get detailed information/see it in person, please give us a call.
BURCU YÜCEL 905338410099
GAMZE YÜCEL 905338679758
BURCU YÜCEL 905338410099
GAMZE YÜCEL 905338679758
Real Estate Interior Features
Real Estate Exterior Features
Real Estate Location Properties
- Electric Infrastructure
- Water Infrastructure
- Mountain View
- Sea View
- Nature / Foliage View
- University
- Hospital
- Amusement center
Share